
The space available for storing archive material on the site of the Gosteli Foundation has been used up. The outdoor storage area possesses problematic climatic conditions which need to be addressed. There is the desire to make the site of the Gosteli Archive more open and inviting. The project "Laurenzia" emerged as the winning entry from a study mandate in 2025.
Need
For conservation reasons and on the basis of a usage study, the Board of Trustees decided in autumn 2023 to start planning a new storage facility. The replacement building within the historic ensemble is intended to house the archival materials in a professional manner, provide more space for archival work and educational outreach, and, through careful landscape design, be more accessible to visitors and walkers.
Winning project
In 2025, as part of a study mandate, three architectural practices were invited to submit proposals for the brief. The jury, supported by representatives from the municipality of Ittigen, the Burgergemeinde of Bern and the cantonal heritage conservation authority, unanimously selected the ‘Laurenzia’ design by Kolabor (architecture) and DUO (landscape architecture) for further development.
-
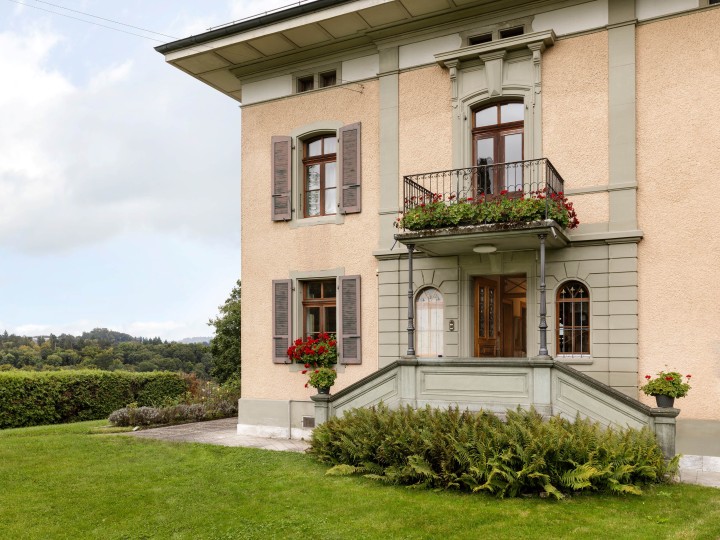
Image 1 of 5
The residential building on the Altikofen estate, built in 1884–85, a listed building and home to the Gosteli Foundation and the Gosteli Archive. (Picture: Pedro Rodrigues) -
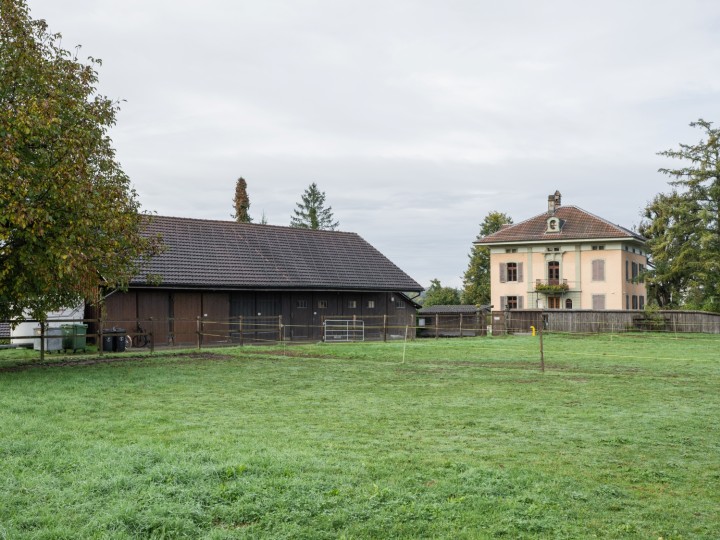
Image 2 of 5
The Gosteli Archive with the barn, which is currently used as a storage facility. A replacement building is planned to be constructed in its place. -
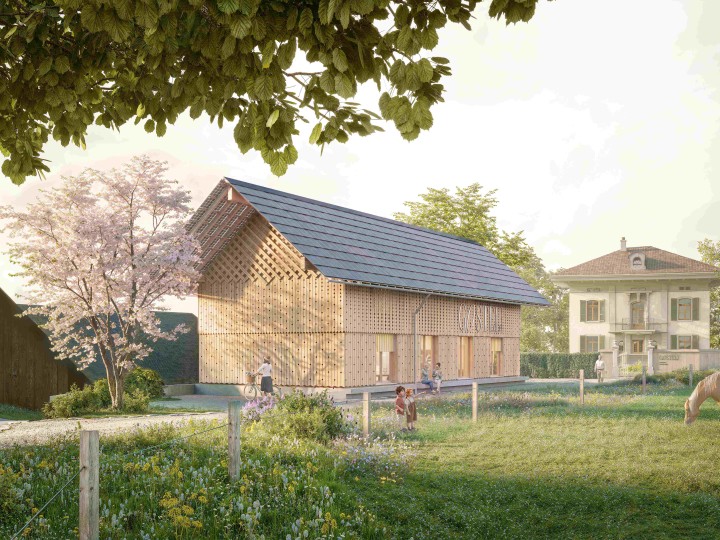
Image 3 of 5
Visualisation of Laurenzia, designed by the offices Kolabor (architecture) and DUO (landscape architecture). -
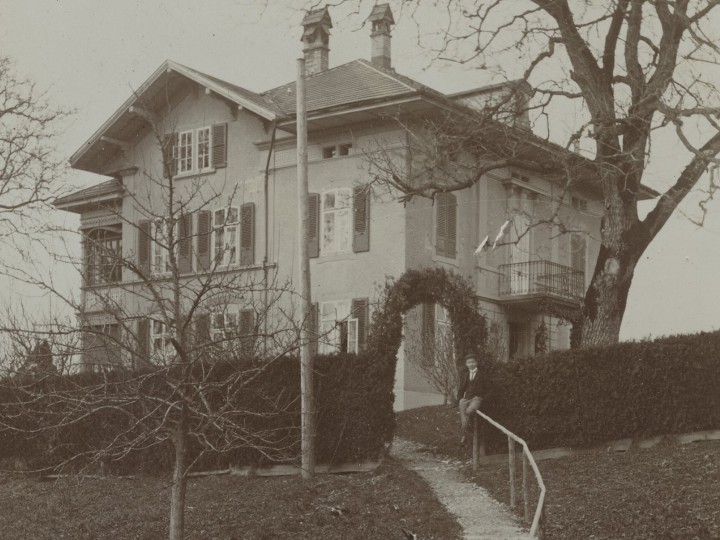
Image 4 of 5
The residential block around 1900; on the left, the originally wood-panelled arbours on the south-west façade are visible. (StAB N Gosteli 78) -
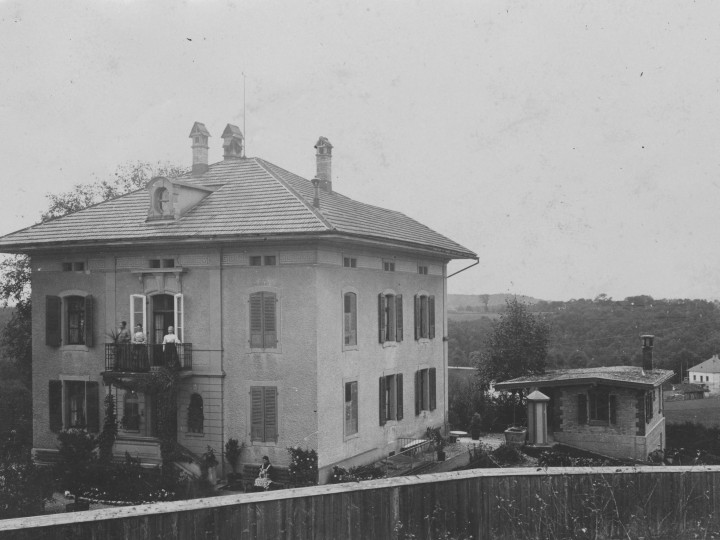
Image 5 of 5
The residential building around 1900 with its impressive main façade. (StAB N Gosteli 89)
Sub-Project I: Replacement Building
In place of the existing building, a new structure will be erected with a similar floor area, volume and roof shape. Its architecture is understated yet exudes a sense of quality, and enhances the historic ensemble. The new building will provide space for the archive staff’s offices and a multi-purpose room for events, school visits or seminars.
Sub-Project II: Archive magazine
An underground storage facility extends between the new building and the existing building and is accessible from both sides. It makes the best possible use of the available space within the historic complex, is optimally designed in terms of building physics and work processes, and offers sufficient space for the long-term, sustainable and professional storage of archival materials without significant energy consumption (low-tech).
Sub-Project III: Existing Building and Surroundings
The gently redesigned entrance area and surroundings of the Gosteli Archive provide barrier-free access for visitors to the house and garden. Only a few, carefully considered alterations are being made to the historic residential wing. The arbour is being refurbished, a lift is being installed, and a connecting corridor to the storage area is being built. The public-facing facilities, such as the reception, library and reading rooms, are housed in this building. In this way, visitors can experience the history of the house and its former owner first-hand.